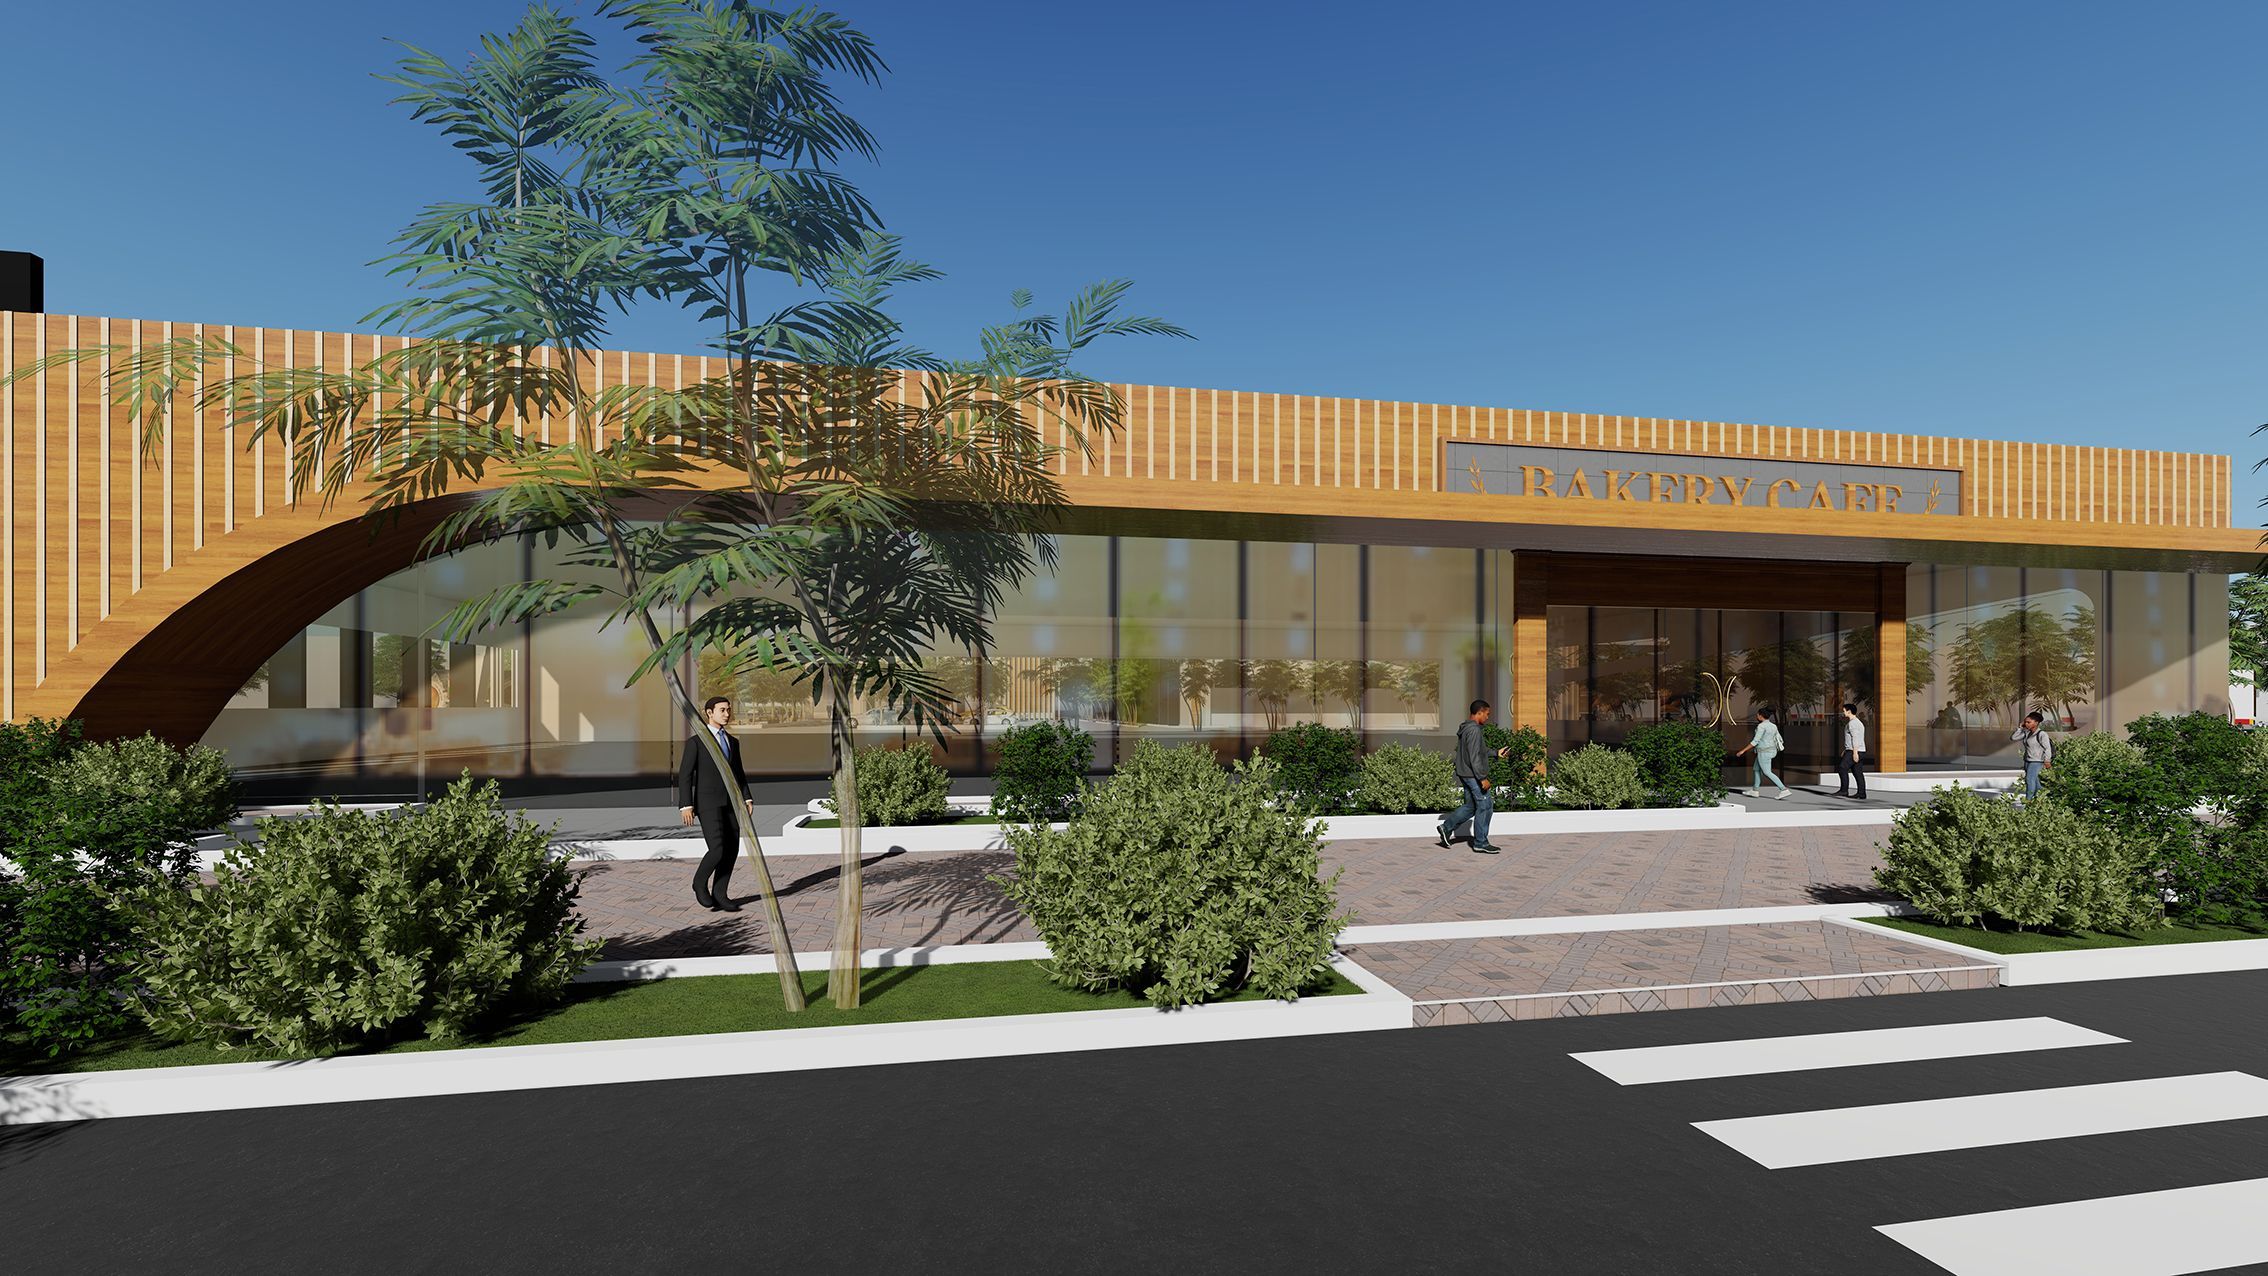
The Arba Minch Bread-Bakery Factory project is an impressive feat of architectural complexity that promises to offer the community a state-of-the-art bakery factory. The proposed project spans over a vast area of 1.2 hectares, with the largest chunk of space, 3000 square meters, designated solely for the production area. Additionally, the project boasts a raw material store and a shop with dine, occupying around 1500 square meters of space. An administrative and utility area, covering approximately 1000 square meters, will support the entire facility’s smooth running. To provide convenience and accessibility to the staff and customers, the project includes a spacious parking area. The building material proposed is of the highest quality, ensuring longevity and sustainability. Furthermore, the project emphasizes an active frontage around the dine area to create a lively and interactive atmosphere.