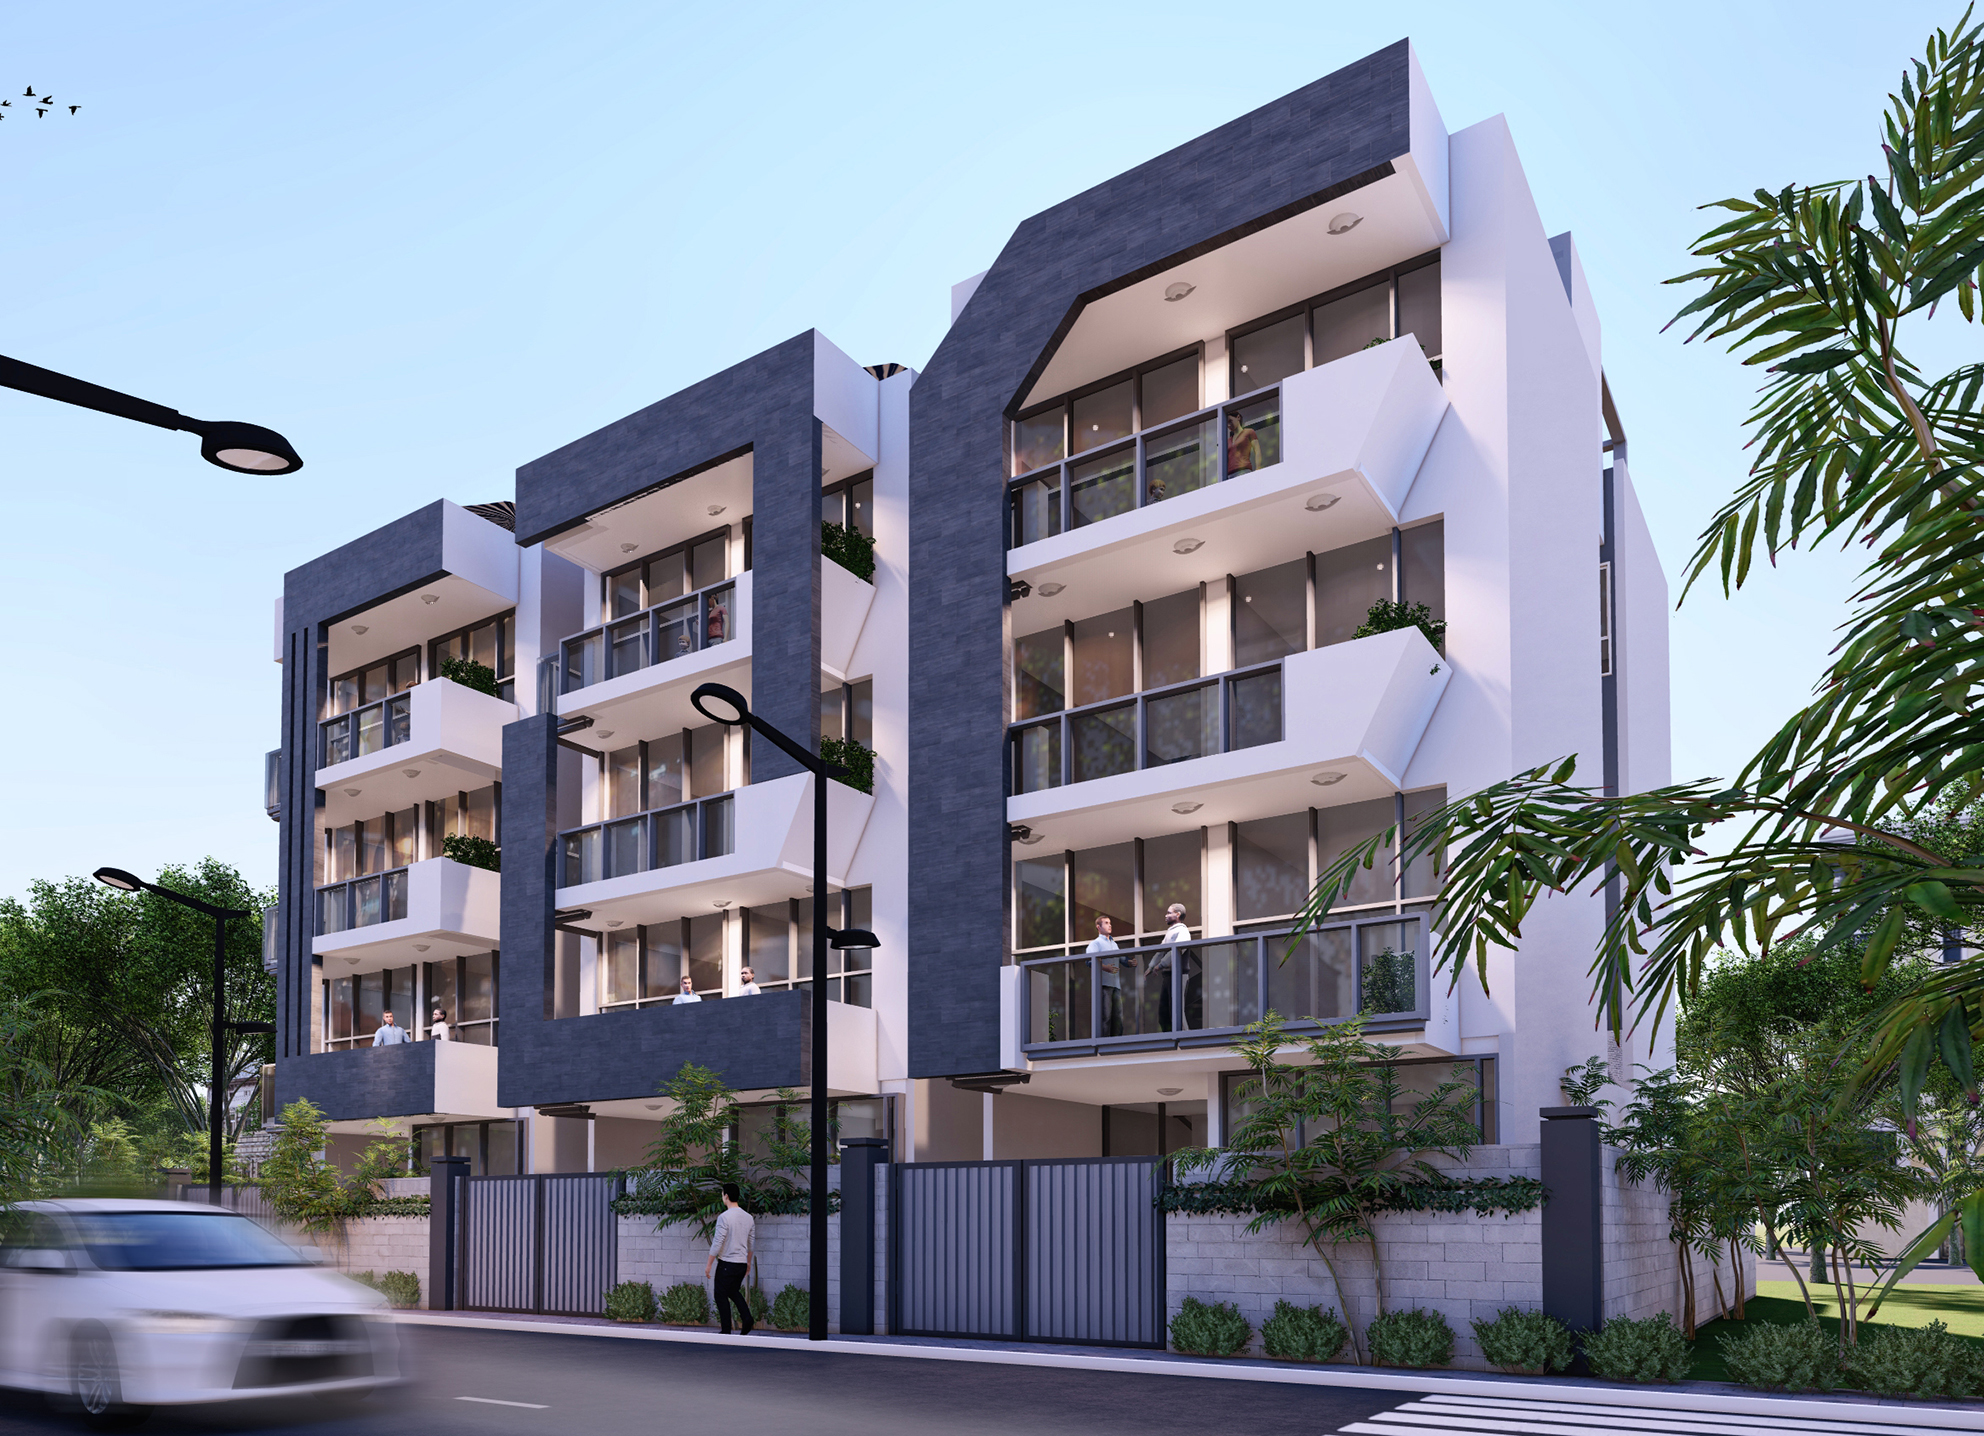
The project at hand involves three siblings who inherited a plot of land from their parents. The primary objective is to construct three individual four-story houses on this plot. The land area measures 350 square meters, and the design for each residential building comprises of a living area, a dining area, five bedrooms, and additional ground space that can be converted into rental space. This extra space serves as an income source for the family. The construction materials proposed for the project are of unmatched quality to ensure durability and sustainability.