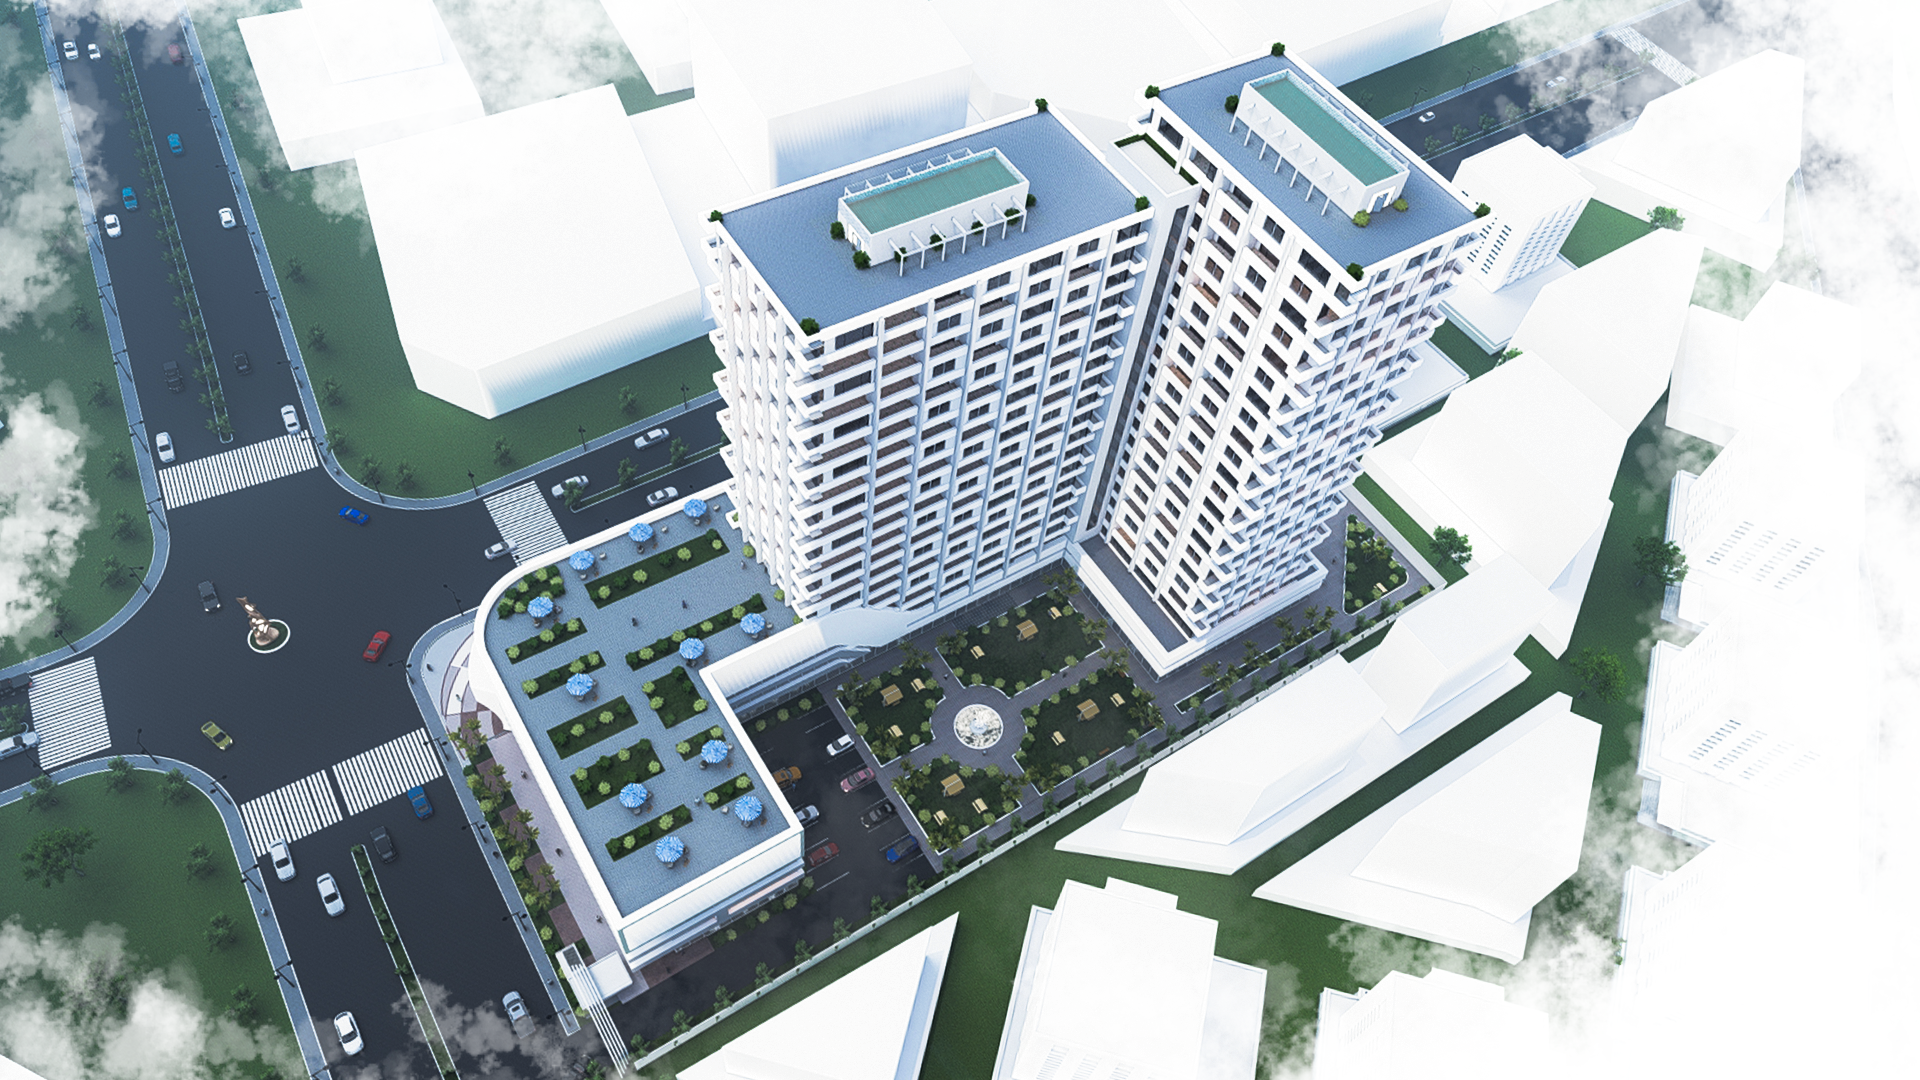
Bently Addis Real Estate Development features two apartment buildings, each with 20 floors, offering a total floor area of 1,635m2 (715m2 + 920m2). The first three floors of each building will be dedicated to mixed-use commercial spaces, featuring a range of amenities such as retail shops, a food court, game zones, health and beauty studios, a swimming pool, and relaxation areas. The remaining floors will be reserved for residential apartments. Each unit will have an average size of 140m2, resulting in a total of 210 housing units. The project is situated on a 10,000m2 plot of land.